For Best Offers Fill Your Details

Safal Group
Developer

Chembur, Mumbai
Location
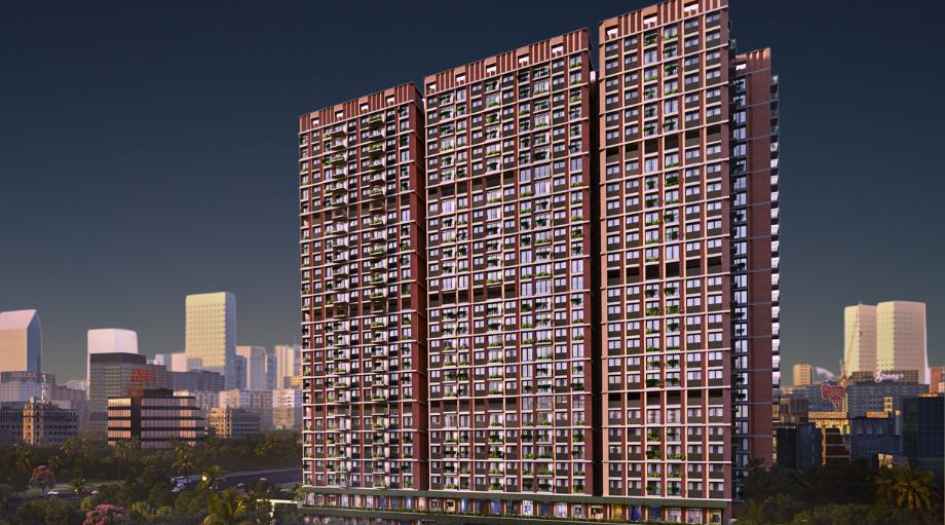
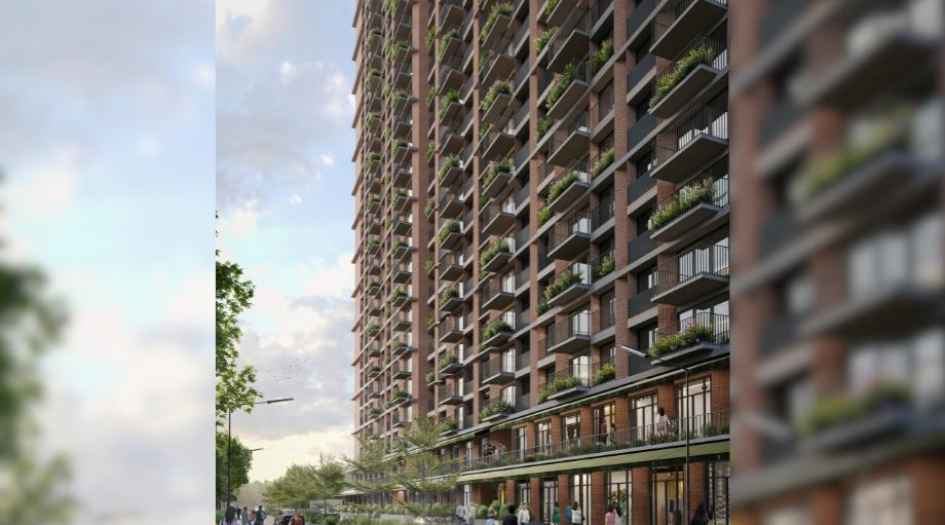
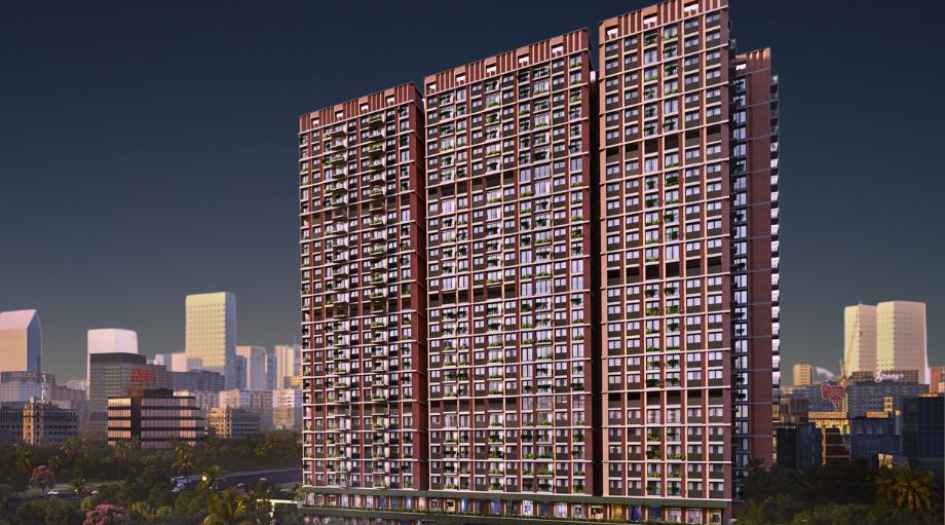
About Safal Park Project
Safal Park Glory Mumbai Codename Chembur Glory is a Project by Safal Group situated in the most premium location of Mumbai, at Chembur Sindhi Society, Extension of Dr. C.G.Road Next to swami Vivekanand management college offers 2, 3, 4 & 5 BHK Flats with the availability of Jodi Apartments. Also get the Floor Plan, Price Sheet, RERA ID, Reviews, Possession Timeline, Construction Status, Location Advantages, Address, Amenities, and specifications. Safal Park Chembur has 4 Tower A, B, C & D with a floor range of 28 Storeys. Safal Chembur Property Features Amenities Like Outdoor Leisures - a Business Center, Yoga Room, Indoor Games, Lounge Area, Dance and aerobics Room, Café and library, Pool Deck, Gymnasium, Projector Room, Theatre, Landscape Lawn, VR Games Room, Kids Play Area, Pantry, Swimming Pool, Multipurpose Hall. Terrace amenities - Jogging Track, Elder’s Sit-out Area, Organic Farming, Kids Play Area, Swing Sitting, Lantern Garden, Putting Garden, Meditation Deck, Barbecue Deck, Hammock Garden, Open Lounge Area. Safal Glory Chembur has Excellent Connectivity Hospitals – Surana Sethi Hospital 2 mins, Sushrut Hospital 3 mins, Zen Hospital 7 mins. Schools & Colleges – Swami Vivekananda Educations Society 2 mins, Shree Sanatan Dharm Vidyalaya 5 mins, Ryan International School 7 mins, National Sarvodaya 5 mins. Shopping & Entertainment – Sindhi Society gymkhnana3 mins, Cubic mall 7 min, Movie max 7 min, D Mart 10 min, Nature Basket 7 min.
Safal Park Mumbai is close to Purva Clermont, Amar Residential, Ekta Crest, Tigon Elite, Godrej RKS, Augustus Raheja, Satyam Springs, Sabari Horizon, Raj Darshan Residency, Nandavan Apartment, Sai Samast, Oliva Apartments, Adonis Raheja Acropolis, Ambrosia Apartment.
Chembur is well connected to Eastern Express Highway, Eastern Freeway, Sion-Panvel Highway, Sushrut Hospital, Zen Multispecialty Hospital, Cubic Mall Chembur, Phoenix Market City, Inorbit Mall, R City Mall, Nexus Seawoods, Jio World Convention Centre, Jio Drive-in Theatre, Navi Mumbai, Mono Rail, Trans Harbour Link, Lokmanya Tilak Terminus, Kurla Station, Chembur Station, Govandi Station, Mankhurd Station, Proposed Chembur Metro Station, Domestic Airport, International Airport.
Chembur has many Projects Ekta Crest, Godrej RKS, Guru Ashish, Centrio NX by MJ Shah, Hubtown Seasons, Tridhaatu Morya, AHCL Zynergy, 5th Avenue Prasanna Aura, Satra Harmony, Safal Sainath, Siddharth Rajita Vill, SKG Sangam, Swastik Elegance, Thapar Suburbia, Heritage Solitaire, Roodraksh Pratham, Safal Golf Residences, Mangal Smriti, Gami and Jaydeep Elanza, Tigon Elite, Supreme Elenor, 71 Midtown, Solitaire Aawas, Janki Heritage, Raunak Centrum, Silicon Hofe.
Safal Group has many ongoing and completed projects Safal Golf Resiences, Montbay, Safal Ganga Smruti, Safal Sainath, Safal Sai, Safal Trademark, Safal Shree Saraswati Phase 4, Safal Sky.
Safal Park Overview

Project Name
Safal Park
Location
Chembur, Mumbai
Developer Name
Safal Group
TOTAL TOWERS
3
FLOORS
28 STOREYS
APARTMENTS
2 & 3 BHK
AREA
680 - 1202 Sqft
POSSESSION
Under Construction
RESEDENTIAL
PropertySafal Park Property Specification
| Vaastu Compliant Homes |
| Each Residence has an Individual Deck |
| 35+ Premium Amenities |
| Beautiful Balconies |
| 2, 3, 4 & 5 BHK Bed residences |
| One of the Finest Hi-rise Towers Township |
Configuration & Price Of Safal Park
| Type | Carpet Area (sq ft) | Price |
|---|---|---|
| 2 BHK | 680 sqft | Call For Price |
| 2 BHK | 770 - 775 - 780 sqft | Call For Price |
| 2 BHK | 726 sqft | Call For Price |
| 3 BHK | 1095 sqft | Call For Price |
| 3 BHK | 1101 - 1133 - 1167 sqft | Call For Price |
| 2 BHK | 1175 sqft | Call For Price |
| 2 BHK | 1202 sqft | Call For Price |
Safal Park Floor Plan
Safal Park Gallery
Elevation Images
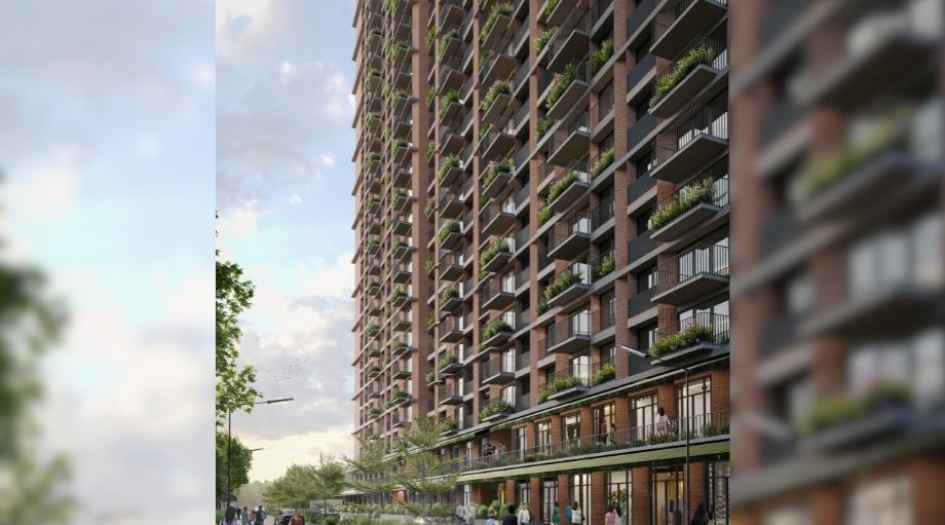
Safal-Park-Gallery-Elevation-Eye-View
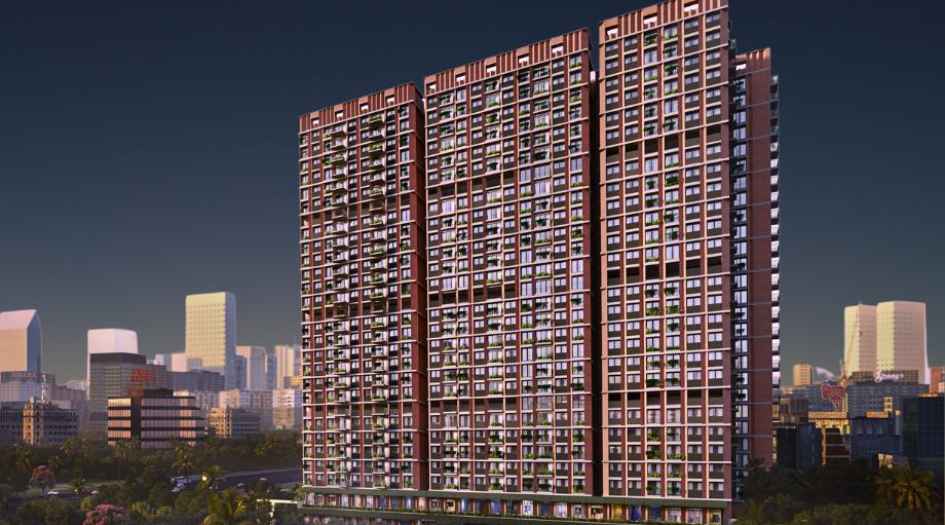
Safal-Park-Gallery-Elevation-Image-Night
Sample Flat Photos
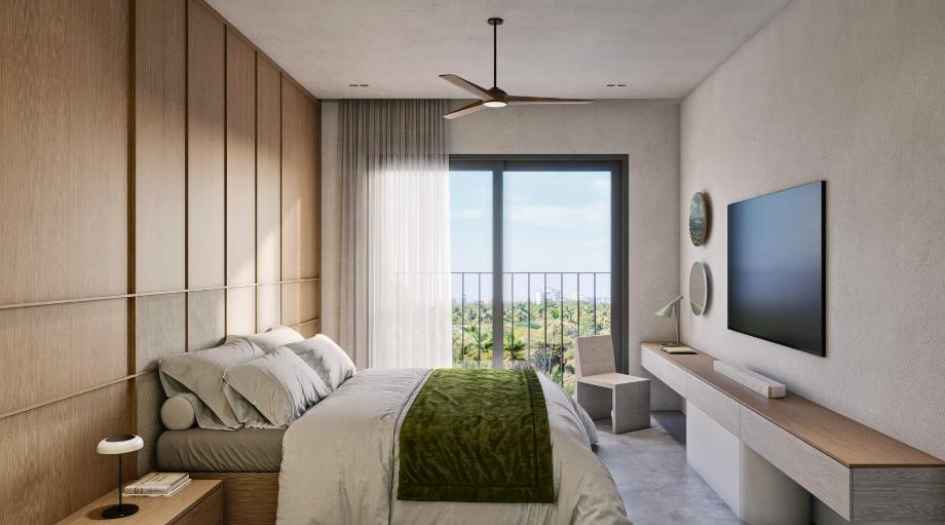
Safal-Park-Gallery-Bedroom
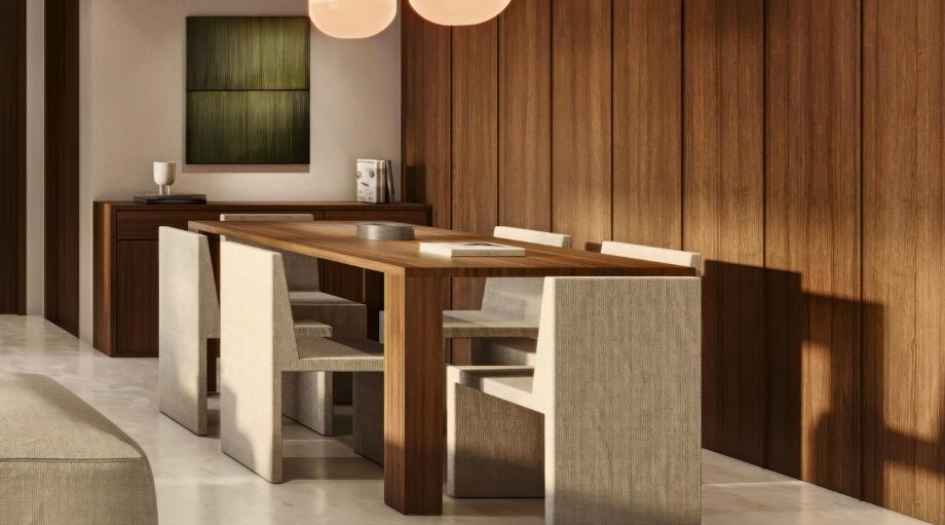
Safal-Park-Gallery-Dining-Area
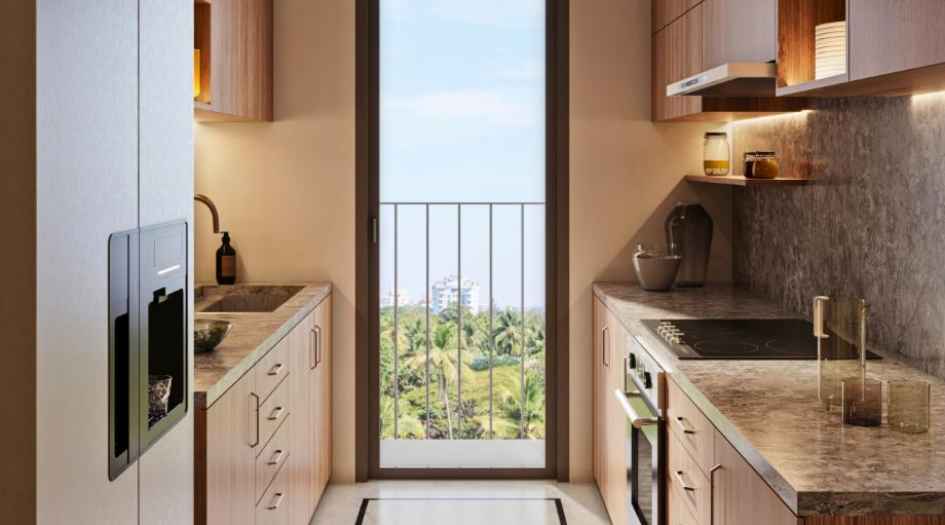
Safal-Park-Gallery-Kitchen
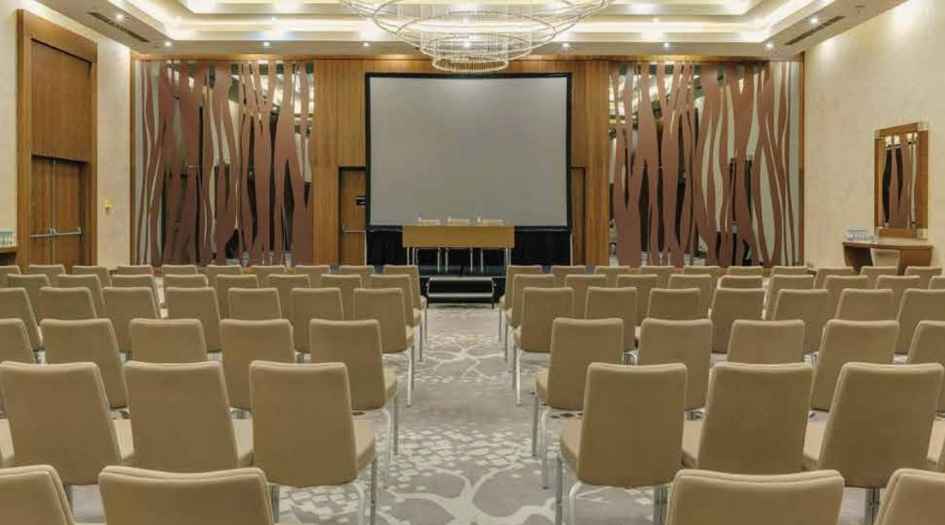
Safal-Park-Amenities-Banquet-Hall
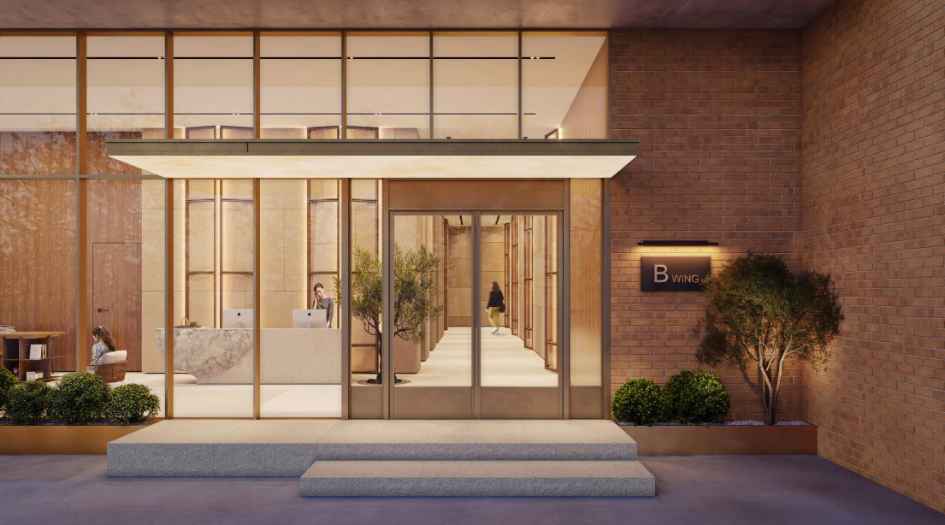
Safal-Park-Amenities-Entrance-Lobby
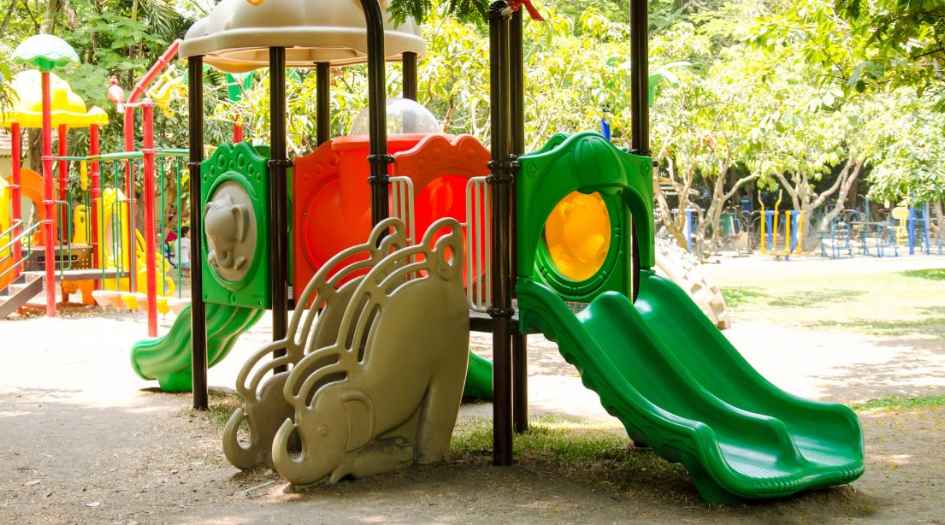
Safal-Park-Amenities-Kids-Play-Area
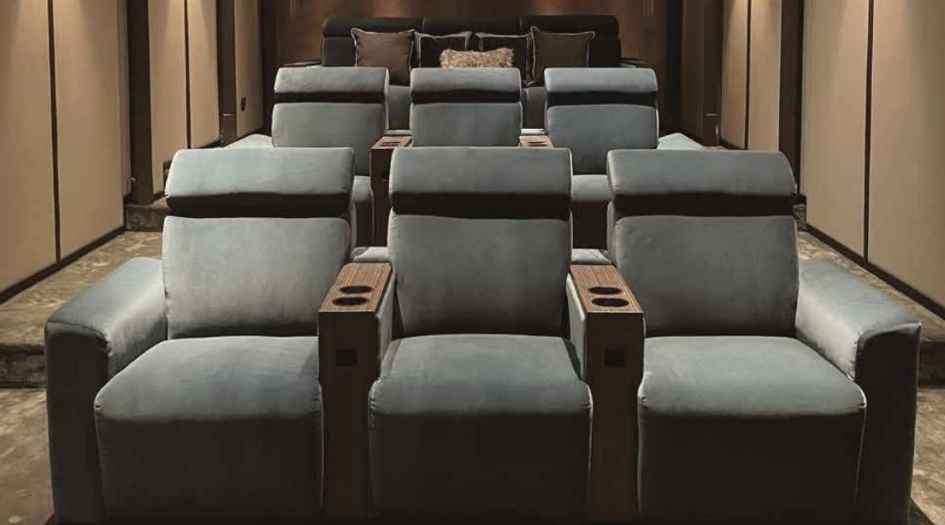
Safal-Park-Amenities-Mini-Theatre
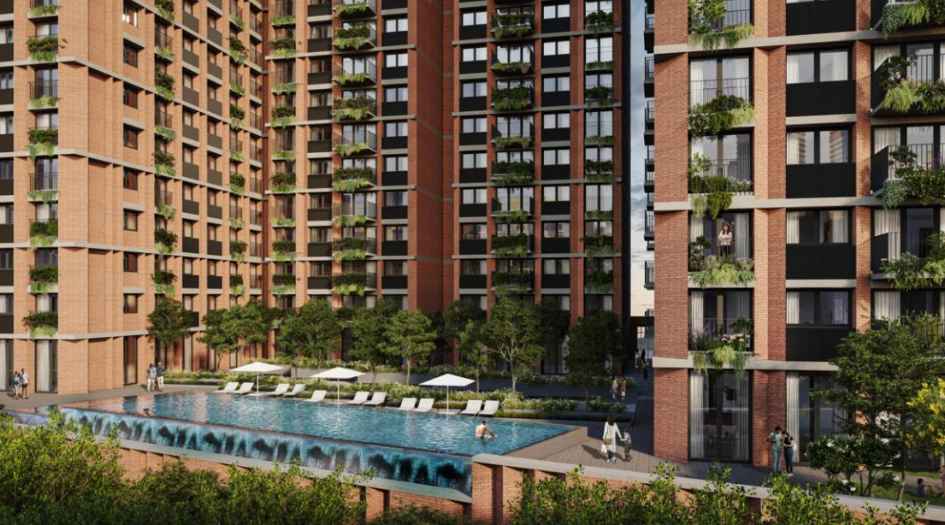
Safal-Park-Amenities-Podium
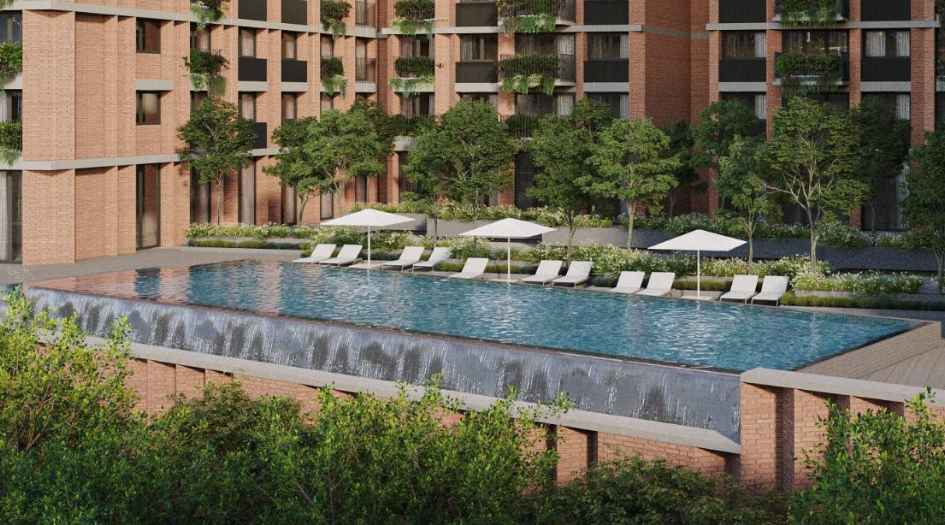
Safal-Park-Amenities-Swimming-Pool

Safal-Park-Gallery-Balcony
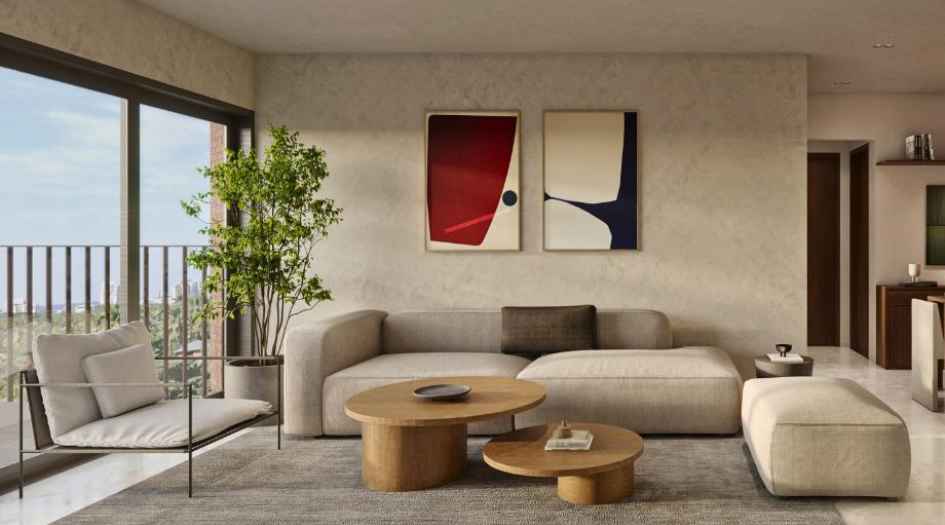
Safal-Park-Gallery-Living-Room
External Amenities
- Sit Out Area
- Security 24 x 7
- Banquet Hall
- Terrace Garden
- Kids Play Area
- Gymnasium
- Electrical Vehicle Charging
- Yoga
- 24 x 7 Water Supply
Internal Features
- Vitrified Tiles for Living, Dining, Kitchen & Bedrooms
- Vitrified Tiles for Bathroom Flooring & Dado
- Wash Basin Counters
- Vitrified Tile Dado 2'0" high above Kitchen platform
- Kitchen platform with SS sink & Drain board

Safal Group
The Safal Group of Companies stands as a highly reliable Real Estate Developer, known for its unwavering commitment to excellence. Over time, we have proudly contributed several significant landmarks to our portfolio. The remarkable success of our Group is primarily attributed to our profound dedication, and these attributes have solidified our position as the preferred choice of our clientele. Moreover, our team of seasoned professionals diligently strives to cultivate trust, uphold quality, maintain transparency, and ensure customer satisfaction across all our endeavors.
Enquire Now
Safal Park Construction Status
Safal Park Location
Safal Park Sales Gallery / Office Address & Experience Center
Safal Park, Next to swami Vivekanand management college, Extension of Dr. C.G. Road, Sindhi Society, Chembur, Mumbai – 400074.
Frequently Asked Question
Safal Park Glory is a premium residential project by Safal Group offering 2, 3, 4 & 5 BHK apartments and Jodi homes in Chembur, Mumbai.
The project is located at Sindhi Society, Extension of Dr. C.G. Road, next to Swami Vivekanand Management College, Chembur, Mumbai.
The project offers a swimming pool, gymnasium, yoga room, business center, indoor games, theatre, rooftop jogging track, meditation deck, kids' play area, multipurpose hall, and landscaped gardens.
The project enjoys excellent connectivity to the Eastern Express Highway, Eastern Freeway, Sion-Panvel Highway, Chembur Station, Kurla Station, Monorail, and the upcoming Metro.
 The information provided on this website is intended exclusively for informational purposes and should not be construed as an offer of services. This site is managed by a RERA authorized real estate agent namely Digipace Consulting (OPC) Private Limited (Registered Agent bearing RERA No: A51700026634).
This website is a digital promotional showcase managed by
Digipace Consulting (OPC) Private Limited,
an independent, MahaRERA-registered real estate agent bearing
MahaRERA Real Estate Agent Registration No. A51700026634.
The project showcased herein, "Safal Park", is a registered real estate project developed by Safal Group, bearing MahaRERA Project Registration Number: P51800053733. All project-related particulars, including specifications, configurations, dynamic floor plans, and layout designs, are provided for consumer awareness and initial guidance.
The text, representations, layout diagrams, and computer-generated mockups or images used on this portal are artist impressions and are indicative only. The final terms, pricing structure, dynamic stock availability, and specific project timelines are subject to change as per the promoter/developer’s updates or market modifications. In strict alignment with the Real Estate (Regulation and Development) Act, 2016 (RERA), all buyers are encouraged to independently verify all verified files, sanctioned building plans, and project progress statuses on the official MahaRERA website at https://maharera.maharashtra.gov.in under the registered project number before making any booking or financial commitment.
Digipace Consulting (OPC) Private Limited functions purely as an authorized sourcing/facilitating partner and shall not be held liable for any unilateral alterations made by the developer to the underlying layout or project construct.